Save
Ask
Tour
Hide
Share
$799,999
5 Days On Site

1818 Hidden Lake Trail
Brandon Charter Township, MI 48462

For Sale|Single Family Residence|Active
3
Beds
3
Total Baths
2
Full Baths
1
Partial Bath
2,650
SqFt
$302
/SqFt
2026
Built
County:
Oakland
Call Now: 586-242-5838
Is this the listing for you? We can help make it yours.
586-242-5838
1818 Hidden Lake Trail1818 Hidden Lake Trail1818 Hidden Lake Trail1818 Hidden Lake Trail
Save
Ask
Tour
Hide
Share

Mortgage Calculator

Monthly Payment (Est.)

Enter an interest rate to see your estimated monthly payment.
Calculator powered by Showcase IDX, a Constellation1 Company. Copyright ©2026 Information is deemed reliable but not guaranteed.

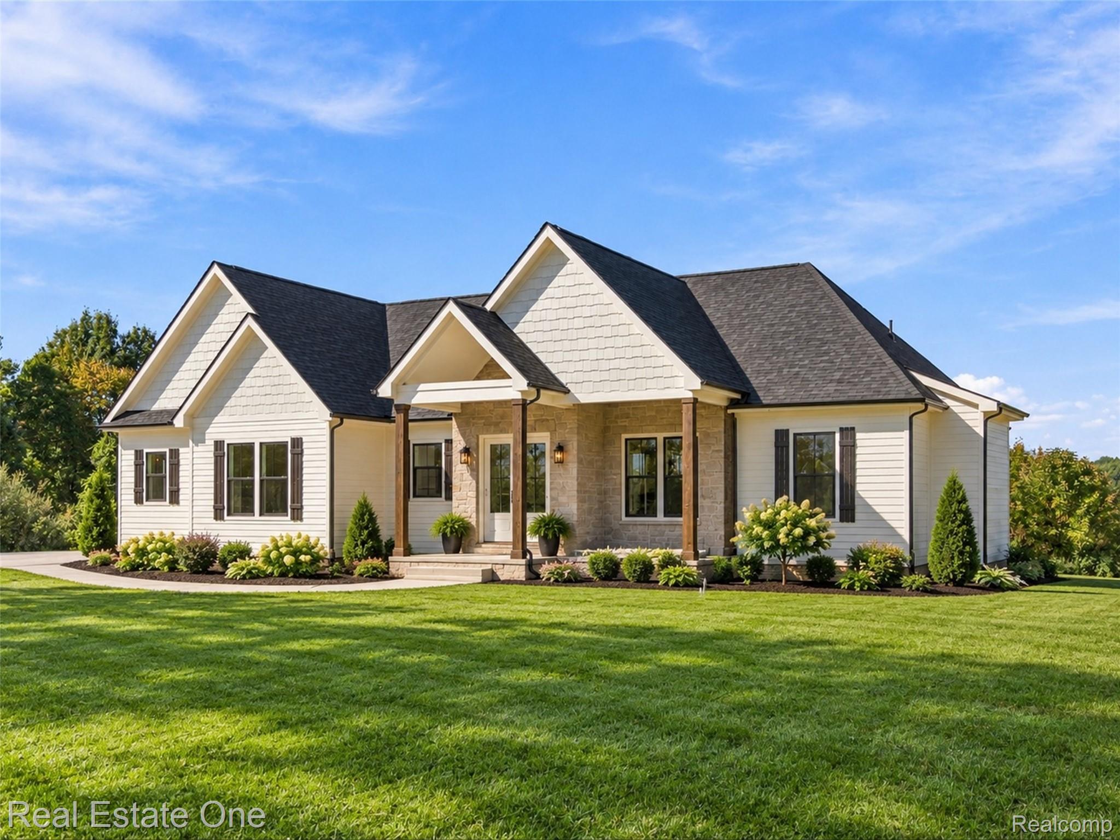
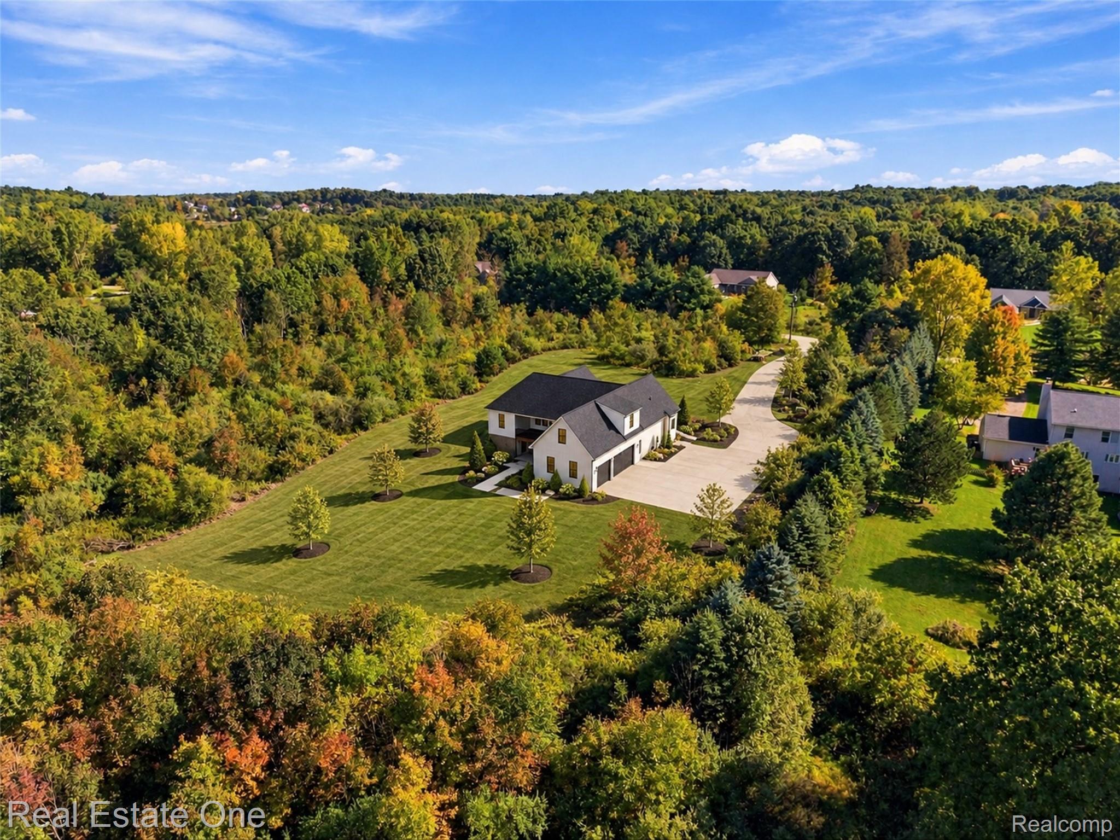
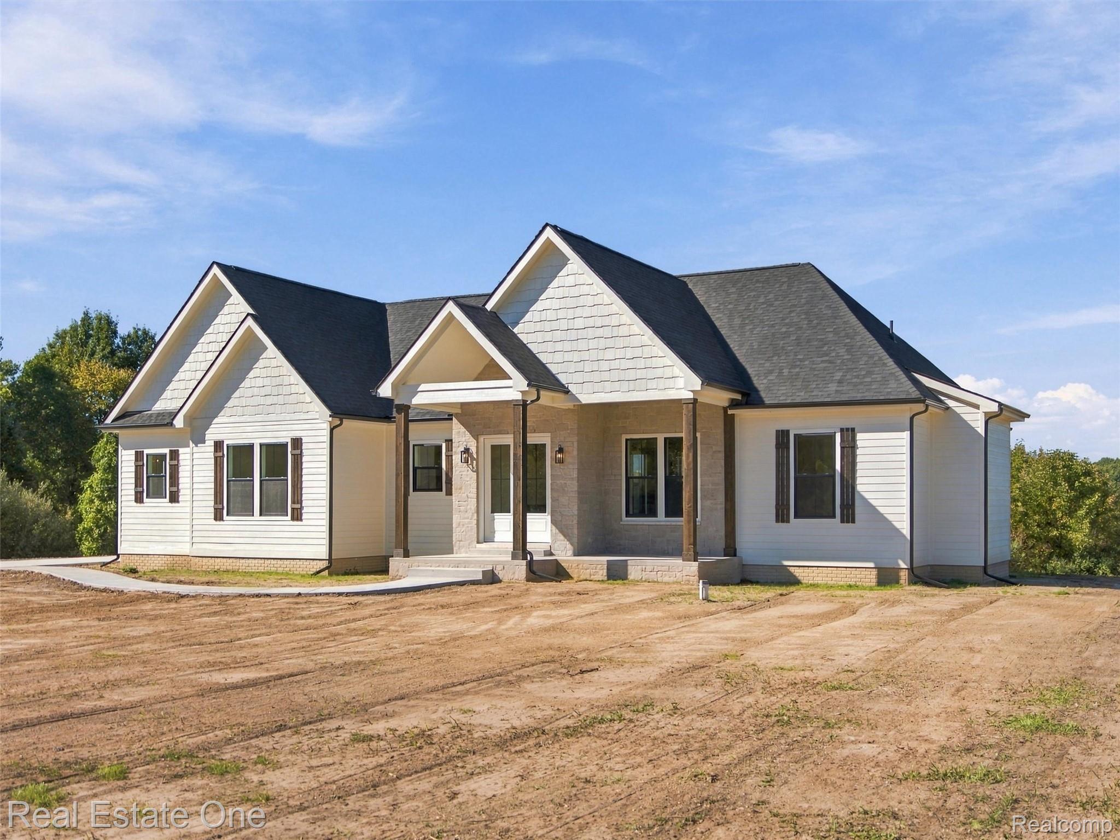
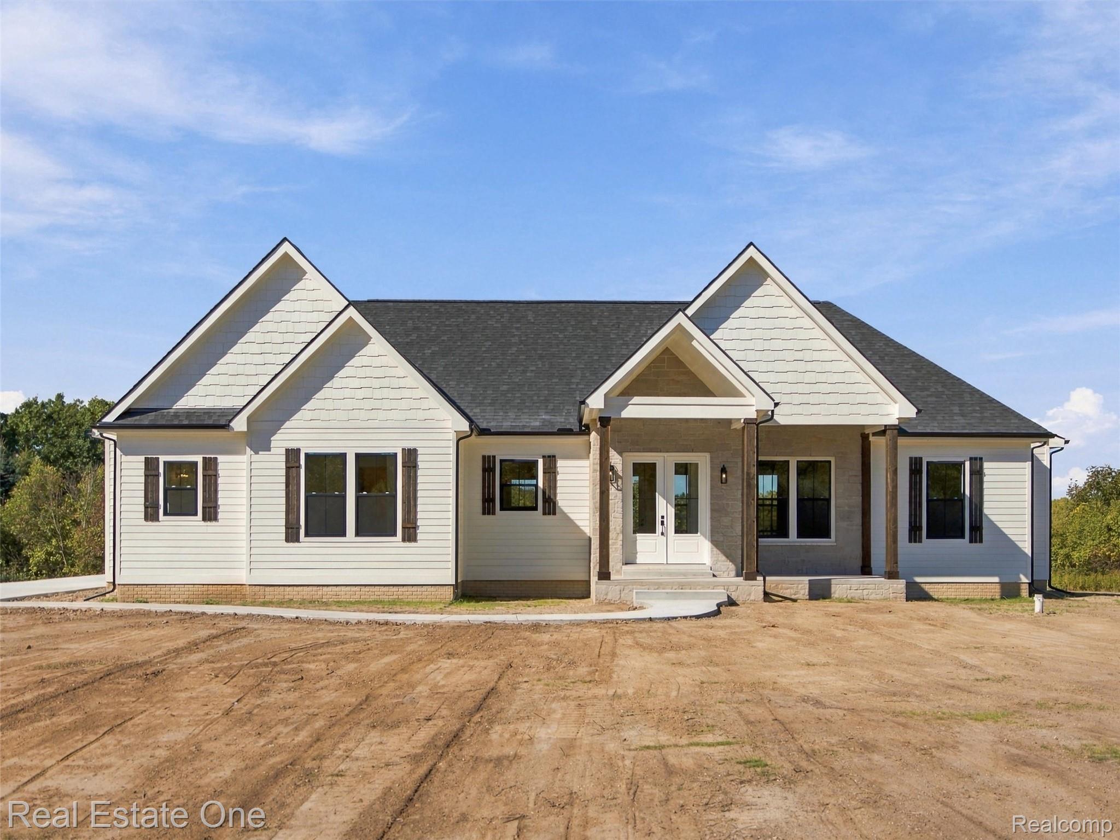
Completed in 2026, this exceptional new construction home combines thoughtful design, quality finishes, and an incredible 2.5-acre setting with breathtaking sunset views. Inside, soaring 10-foot ceilings, impressive 8-foot doors, and white oak flooring throughout create a bright, elevated feel. The thoughtfully designed floor plan includes a finished bonus room, a spectacular first-floor laundry room, and a full walkout basement offering endless possibilities for additional living and entertaining space. Car enthusiasts and hobbyists will appreciate the oversized 3-car garage—spacious enough to accommodate a vehicle lift. Situated on arguably one of the best 2.5-acre lots in the area, this home delivers the perfect combination of space, craftsmanship, privacy, and unforgettable views. The home has had the final touches complete since photos. The home has had some virtual staging in a few photos. Owner is a licensed real estate agent.

Save
Ask
Tour
Hide
Share
Listing Snapshot
Price 
$799,999
Days On Site 
5 Days
Bedrooms 
3
Inside Area (SqFt) 
2,650 sqft
Total Baths 
3
Full Baths 
2
Partial Baths 
1
Lot Size 
2.5 Acres
Year Built 
2026
MLS® Number 
20261080276
Status 
Active
Property Tax 
$1,876.52
HOA/Condo/Coop Fees 
$33.33 monthly
Sq Ft Source 
Plans
Friends & Family
Recent Activity
6 days agoListing first seen on site
6 days agoListing updated with changes from the MLS®
General Features
Acres 
2.5
Cross Street 
Hadley and Kile D
Disclosures 
Exclusions Do Not Exist, No Restrictions, Taxes Not Homestead Exempt
Garage 
Yes
Garage Spaces 
3
Levels 
One and One Half
Parking 
AttachedDirect AccessDrivewayGarage Door OpenerGarage Faces Side
Property Sub Type 
Single Family Residence
Sewer 
Septic Tank
Special Circumstances 
Standard
SqFt Above 
2650
Style 
Ranch
Water Source 
PrivateWell
Interior Features
Appliances 
Gas Water Heater
Basement 
Bath/StubbedFullUnfinishedWalk-Out AccessSump Pump
Cooling 
Ceiling Fan(s)Central Air
Heating 
Forced AirHeat PumpNatural Gas
BathFull 
Dimensions - 12 X 6
BathLav 
Dimensions - 8 X 5
Bedroom 
Dimensions - 12 X 11
Bonus Room 
Dimensions - 34 X 24Level - Second
Dining Room 
Dimensions - 14 X 11
Family Room 
Dimensions - 21 X 20
Kitchen 
Dimensions - 18 X 11
Laundry 
Dimensions - 12 X 8
Master Bathroom 
Dimensions - 16 X 12
Master Bedroom 
Dimensions - 16 X 14
Save
Ask
Tour
Hide
Share
Exterior Features
Construction Details 
StoneWood Siding
Patio And Porch 
CoveredDeckPorch
Pool Features 
None
Road Frontage 
Private Road
Roof 
Asphalt
Community Features
Association Fee 
$400.0
Association Fee Frequency 
Annually
MLS Area 
Area02031BrandonTwp
School District 
Brandon
Financing Terms Available 
CashConventionalFHAVA Loan1031 ExchangeTrade
Building Access 
GroundLevelwSteps
Roads 
Gravel
Schools
School District
Brandon
Elementary School
Unknown
Middle School
Unknown
High School
Unknown
Listing courtesy of Real Estate One: [email protected]


IDX provided courtesy of Realcomp II Ltd. via RealcompIILtd. Copyright © 2026 Realcomp II Ltd. Shareholders.

IDX information is provided exclusively for consumers' personal, non-commercial use and may not be used for any purpose other than to identify prospective properties consumers may be interested in purchasing and that the data is deemed reliable but not guaranteed accurate by the MLS.

Neighborhood & Commute
Source: Walkscore
Save
Ask
Tour
Hide
Share